
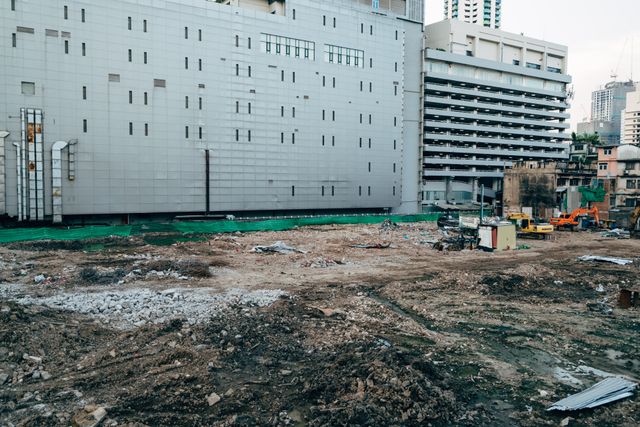
Most people planning a new business fixate on market research, pitch decks, and social media funnels. Fair enough. But there’s a whole other layer that gets quietly ignored until it becomes a crisis: the physical infrastructure holding everything together. Retail shop, manufacturing plant, or service hub, it doesn’t matter. Your building and grounds will shape employee output, how customers feel walking in, and whether the finances stay stable a decade from now. What you build, literally, underpins all of it.
1. Assess Your Site Selection and Due Diligence
Location? Nearly impossible to undo cheaply once it’s done. Zoning rules, traffic patterns, parking realities, and neighborhood trajectory all deserve investigation before a single document gets signed. Show up at 8 a.m. Then noon. Then 7 p.m. You’ll see a completely different place each time. And talk to actual tenants, not just the names the landlord hands you. Real people will tell you about maintenance nightmares, utility bill shocks, and local oddities the listing never mentions.
Environmental assessments aren’t optional. Hire someone to examine soil composition and investigate the site’s prior uses. A previously industrial lot can carry contamination that costs a staggering amount to remediate. Pull permit histories and utility records from the municipality. Know what infrastructure already exists and what you’ll be funding out of pocket before you’re locked in.
2. Plan Your Physical Layout for Efficiency
Interior and exterior arrangement determines how smoothly, or painfully, daily operations run. Get architects and contractors into the conversation early. Don’t wait. The layout should cut wasted movement, reflect your actual workflow, and accommodate growth you can’t fully predict yet. Manufacturing facilities need logical production-line sequencing. Retail spaces need to guide customers in ways that naturally encourage purchases. Build in adaptability. Your business model in year seven may look nothing like it did in year one.
Don’t dismiss the unglamorous stuff. Loading docks, break rooms, storage areas, and emergency exits are not afterthoughts. They’re the difference between an operation that hums and one that grinds against itself every day. Where do employees move? How do deliveries flow? Where do customers interact with staff? Sorting this out during the design phase costs a fraction of what retrofitting it after construction would cost.
3. Invest in Quality Building Systems and Infrastructure
HVAC, electrical, plumbing, and structural integrity form the building’s skeleton. Cut corners here and you’re trading a small upfront saving for expensive breakdowns, dangerous conditions, and operational downtime later. Modern energy-efficient systems trim utility bills and keep the interior comfortable. Good insulation, quality windows, and solid roofing protect the whole investment from weather while reducing heating and cooling costs year-round.
The foundation demands real attention. A professionally engineered pour prevents settling, cracking, and the water intrusion that slowly destroys buildings from beneath. Regional climate and soil conditions should drive material and method choices. Frost heave and expansive soils are unforgiving. Drainage, moisture barriers, and foundation ventilation matter. Get these right and the structure holds for decades. For defense contractors and government-affiliated firms needing secure facilities that satisfy strict federal mandates, SCIF construction delivers Sensitive Compartmented Information Facilities engineered to exact acoustic, electromagnetic, and physical security standards required for classified work.
4. Create a Safe and Compliant Working Environment
Building codes and safety regulations aren’t bureaucratic nuisances. They protect people. As an owner, you’re legally responsible for meeting, and ideally exceeding, those standards across the entire physical space. Fire suppression systems, emergency lighting, slip-resistant surfaces, and industry-specific equipment compliance are not negotiable. Regular inspections help prevent your facility from drifting out of compliance as the building ages and conditions change.
Accessibility deserves more than a checkbox mentality. Ramps, wide doorways, accessible parking, clear signage, and properly designed restrooms signal that your company genuinely values inclusivity. Practically speaking, improvements made for people with disabilities often make the space easier for everyone to use. It’s rarely a sacrifice. More often, it’s simply good design.
5. Plan for Long-Term Maintenance and Asset Management
Buildings don’t maintain themselves. Build a schedule for HVAC servicing, roof inspections, parking lot seal coating, and fire system testing. Document everything. A thorough maintenance log helps you identify patterns before they become structural failures, and it protects you in disputes with tenants, insurers, or future buyers.
Capital improvements need a dedicated budget line, not a hopeful note on a spreadsheet. Roof replacements, electrical upgrades, and parking lot modernization are expensive. But deferring them only increases the cost over time. Set aside funds annually so the impact doesn’t cripple your operating budget when the work can no longer be postponed. When it’s time to sell or refinance, a well-documented and properly maintained property commands significantly better valuations. That’s not a minor detail.
Conclusion
Building from the ground up means taking physical space seriously, not treating it as a backdrop to the “real” business. Smart site selection, deliberate layout, quality systems, safety compliance, and steady maintenance create conditions where everything else can grow. These are not background details. They are the literal and figurative foundation your entire enterprise stands on. Get the infrastructure right early, and sustainable growth becomes far less of a gamble.

Hi, I’m Gudda Singh Rauthan, but most people call me Gudda. Originally from Jaspur, Uttarakhand, my journey has been full of struggles and learning. I’ve worked in various fields, from factory labor to the BPO industry, and along the way, I discovered my love for writing. Through this blog, I share my experiences and insights to help others build a winning mindset and stay motivated, no matter the challenges they face.